Chapter 8 - the Hand Over

On Thursday October 24, 2013, Steve drove to our site for the hand over procedure for our Huf Haus.  He met with Mario Merk from StilART and Stefan Koschnitzke from redblue Energy as building supervisors.  The Huf Haus fitters had returned to Germany.  During the day, Steve also met with Glen Deffenbaugh of Culligan (http://www.culligan.com/).  Culligan provided our water softener and water conditioner systems.  These systems were required because of significant iron levels in our well water.


He also meet with our US plumbers GM Shearer LLC who had helped to lay the ductwork for our under floor ventilation system and completed insulation for pipes in our Plant Room. 

When Steve got to the site, one of our three inverters for our new photovoltaic systems was not functioning.  Inverters change the direct current to alternating current and keep track of how much power each bank of solar arrays is putting out.  A replacement inverter was ordered for delivery and installation the following week.  This photo shows both the current power meter (upper left) and a revenue meter showing the total output of our PV system since installation.  After the system had been on for only 10 days at about 2/3rd capacity, we had generated approximately 350 kW-h.


Some extra roof tiles, ceramic roof tiles and a vat of extra refrigerant for our Bosch ground source heat pump were moved from the new house to the old lodge on the property which will now need to be demolished.  Towards the end of the day, the final large shipping container was lifted by crane onto a tractor trailer. 


Steve also met with our general contractor Chris Kontour to talk about our plan for landscaping.  At a minimum, we need to some grading and fill-in around the house. 

The handover consisted of a systematic walk through the house with creation of a punch list of to do items.  The whole process took about four hours.  We were given a giant binder (Our HUF House) of instructions about care and maintenance of our high tech house including wood protection, care of the glass, stainless steel, blinds, windows, garage door and floor coverings, along with owner/operator manuals for all of the appliances, some of which are in English and some of which are in German.  Thank heaven for Google translator. 

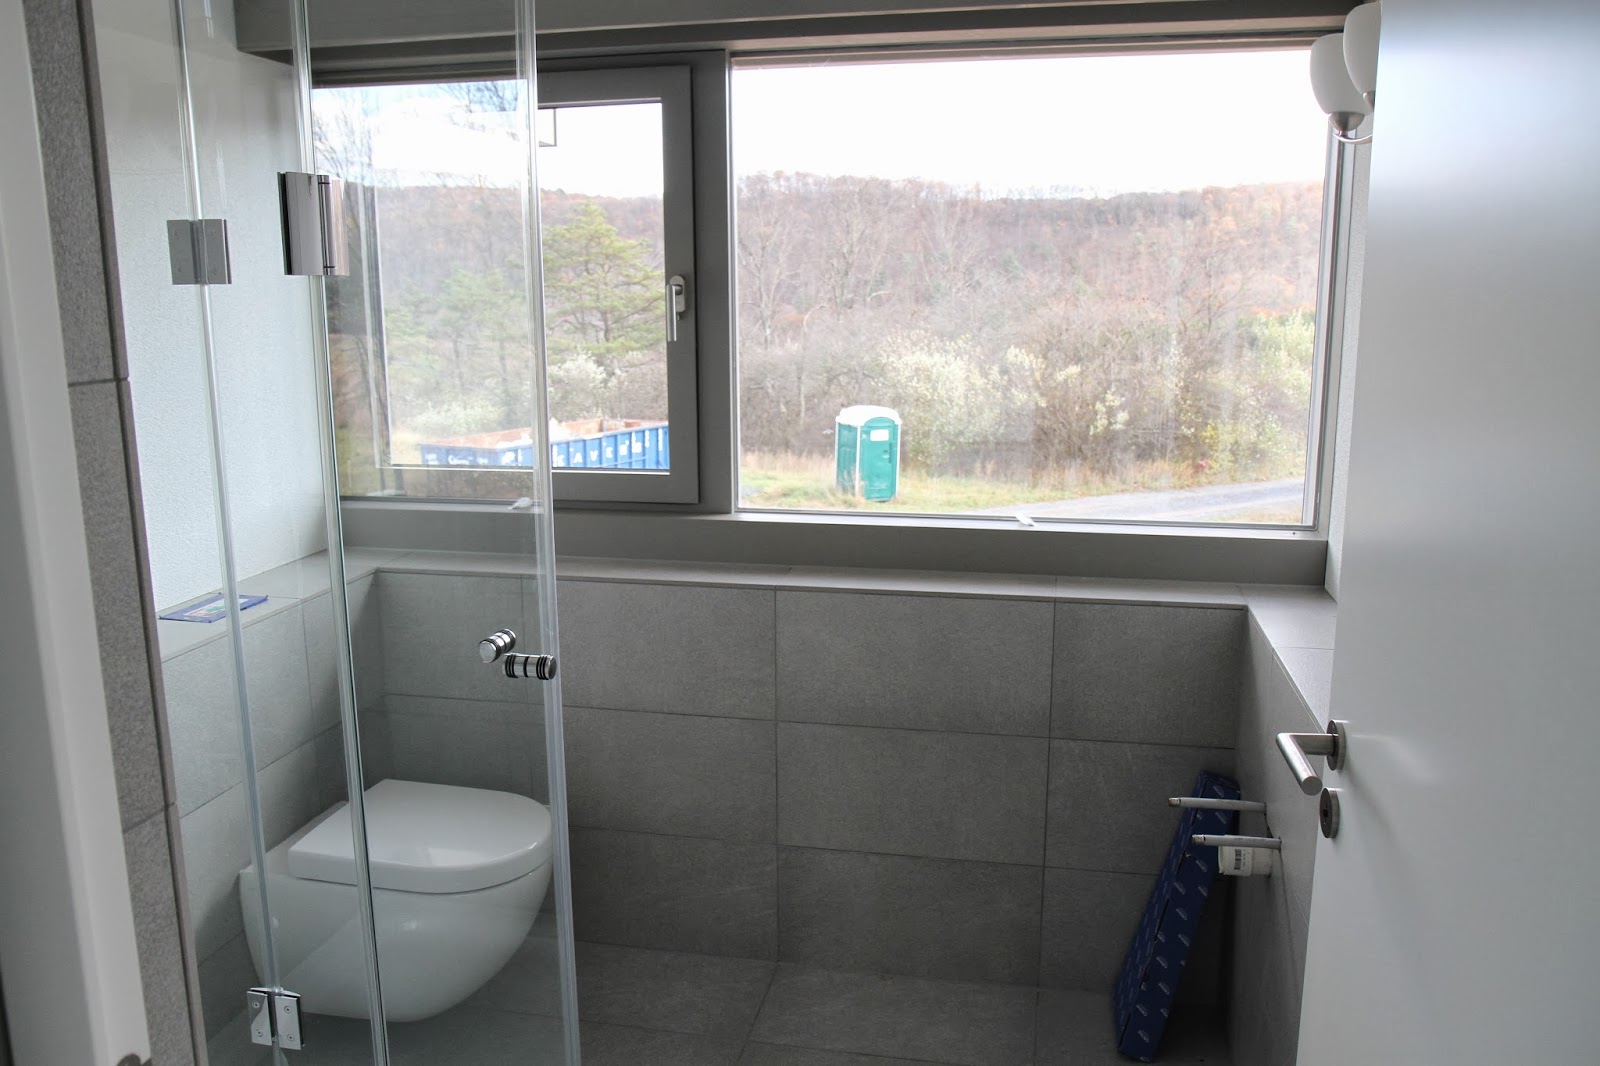
A major disappointment was the fact that three toilets and two sinks had not been loaded onto the final shipping container.  This was to have been Huf Haus' responsibility.  Comparable sinks and toilets could not quickly obtained in the US or from Germany in time for the handover.  The following week after the handover, one sink and three toilets were obtained from US distributors.  However, we are still missing one sink and a surface-mounded flushing unit for one of the toilets. 


A second significant disappointment was finding out that a 110 V outlet had been installed in the carport (for our electric car charging station) as opposed to the 240 V outlet specified in our fit out.  MEC (our electrician) determined that a new conduit would need to be created from the main line. As a compromise, the following week, the 110 V outlet was converted to 220 V which should still support a Level 2 20 amp EV charger. 


The 3rd disappointment was a missing green garage door which was gray instead.  Because of the white monotonous façade of the house, I had some discussions/e-mails with our designer about having our fit out modified to incorporate a green sectional garage door.  However, during the handover there was some confusion about whether this door can actually be painted green or not.  We are awaiting on a response from Huf about the door.  We would still like to corporate some more accent color into the exterior and favor the Huf green for our green[r]evolution home.


In spite of disappointments about the solar inverter, sinks/toilets, car charger and garage door, we are extremely pleased with the very high quality workmanship in our home.  All of the US workers felt like it was a once-in-a-lifetime experience to work with the Huf Haus team on this unique project. 


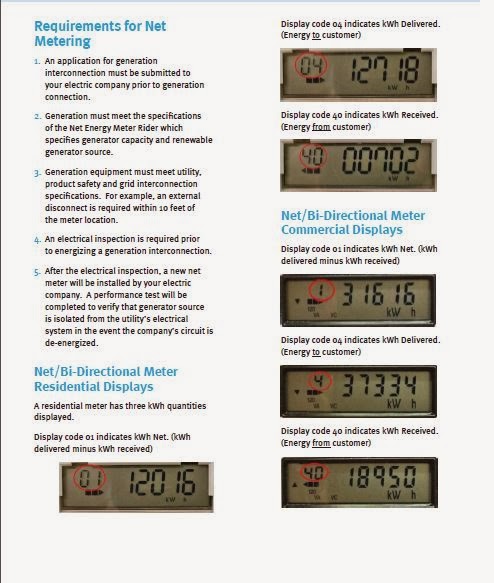
What's left to do:  (1) establishing internet connectivity for the KNX system and the web cams and (2) a final electrical inspection which is required for (3) installation of our new net meter.  This will be accomplished through FirstEnergy (https://www.firstenergycorp.com/fehome.html)


The steps are outlined in an instructional PDF embedded on their site on net/bidirectional metering. 


We also need to accomplish: (4) installation of some additional lighting in the kitchen and dining room areas and (5) exterior grading which is required prior to (6) obtaining our occupancy permit. 

In spite of the lack of sinks and toilets, we had our first visitors to the house last weekend Tom Saunders and Michael Knoop from Western Pennsylvania Land Conservancy.  We also took a short hike through a breathtaking land parcel (Hardwood Trails) on Evitt's Mountain that the Conservancy recently acquired in Bedford County.  There is more about this important property on their website (http://www.paconserve.org/news/view/190).  Their visit and our hike reminded Steve and I of the reason why we decided to decided to embark on this green home building journey two years ago. 


Chapter 7 - Getting ready for the hand-over

Since my last post in September, there has intense activity at our Huf Haus site in order for the project to remain on schedule for a hand-over on week 43:


In the interim since my last post, there have also been a flurry of e-mails about lighting fixture selection.  redblue energy needed to designate a US company (http://mec-electrical.com/) for lighting fixtures; installation was included in our contract, but the fixtures which must be UL listed were not.  We have also experienced a glitch in the required internet connection for our KNX building automation system (http://www.knxstore.com/).  KNX is a subsidiary of Siemens.


This is an advanced system which includes instillation of a weather monitor on the roof.  Our external blinds will be adjusted automatically.  We will be able to access our lighting, temperature and shading systems remotely using a software interface called domovea (http://download.cnet.com/domovea/).  This can be accessed by phone (iPhone or Android) or iPad.  We are in the process of purchasing two webcams for remote monitoring. 


The only two options for internet connectivity in our relatively remote area are a phone line (DSL) from CenturyLink (http://www.centurylink.com/) and satellite internet through Hughes Net (http://www.hughesnet.com/).  We chose CenturyLink because we need a VPN so Steve can work from our new home using a secure connection.


This is a photo gallery of our visit today: 


There are only two shipping containers on the site right now.  These were shipped separately from the original shipment and contain the materials for the fit out from StilART.  Two StilART workers are working on the framing, cabinetry, appliances, bathroom fixtures, and some of the lighting. 
Here is the kitchen and bathrooms in progress:


The upstairs hallway and master bedroom are in progress.  The stairwell is completed.


The geothermal heat pump is in place (http://www.bosch-climate.us/) along with most of the components of our in-floor heating system, water treatment system, hot water tank, ventilation system, solar monitoring system, cable/phone/KNX hook ups, and our fuse boxes. 


A lot of work has been on the exterior including running our electrical power to the house via a new transformer and installation of a new septic tank connected to an older septic field.  Some of the older existing power poles still need to be taken down. 


We were pleased to see the new 240V outlet installed along the wall of our carport so that we can charge a car from the electricity generated from our PV system.
 
This next week will be a busy one.  The highest priority is establishing the internet connection to permit activation and testing of the KNX system during the remaining time that redblue energy will be on site.  The StilART workers are confident that the house will be completed, cleaned and ready for the hand-off which is scheduled for October 23, 2013. 
 
My next post will summarize the hand-off, during which Steve will do a systematic walk-through of all of the features and systems in the house before we assume ownership.  By that date, a large part of our green retirement dream will have come true.


Chapter 6 - Site Visits

Since my last post, Steve has made two visits to the site (July 9, 2013 and August 30, 2013) and taken a lot of pictures to document the progress being made on our project. 

The roof was under construction:


Our stairwell was under construction:


The heavy crane and several shipping containers were still on the site:


A lot of work had been done on the subfloor and windows:


This is a good view of the kitchen window from the stairwell:
 
 
A lot of work had also been done on the carport:


By the August 30, 2013 visit, very significant progress had been made on the exterior: 


And to the interior, all according to the drawings:
 
 
This is good look at the 2nd floor for the first time:


And out Plant Room is taking shape with all of the high-tech energy features of this home:


A tremendous amount of work has been done on our radiant flooring system:


and our PV system:


The house is metered and ready to go on the grid:
 
 
More about our energy plan with my next post.